ELITE HOUSE floor plans: 68 apartments from 38 to 103.9 m²
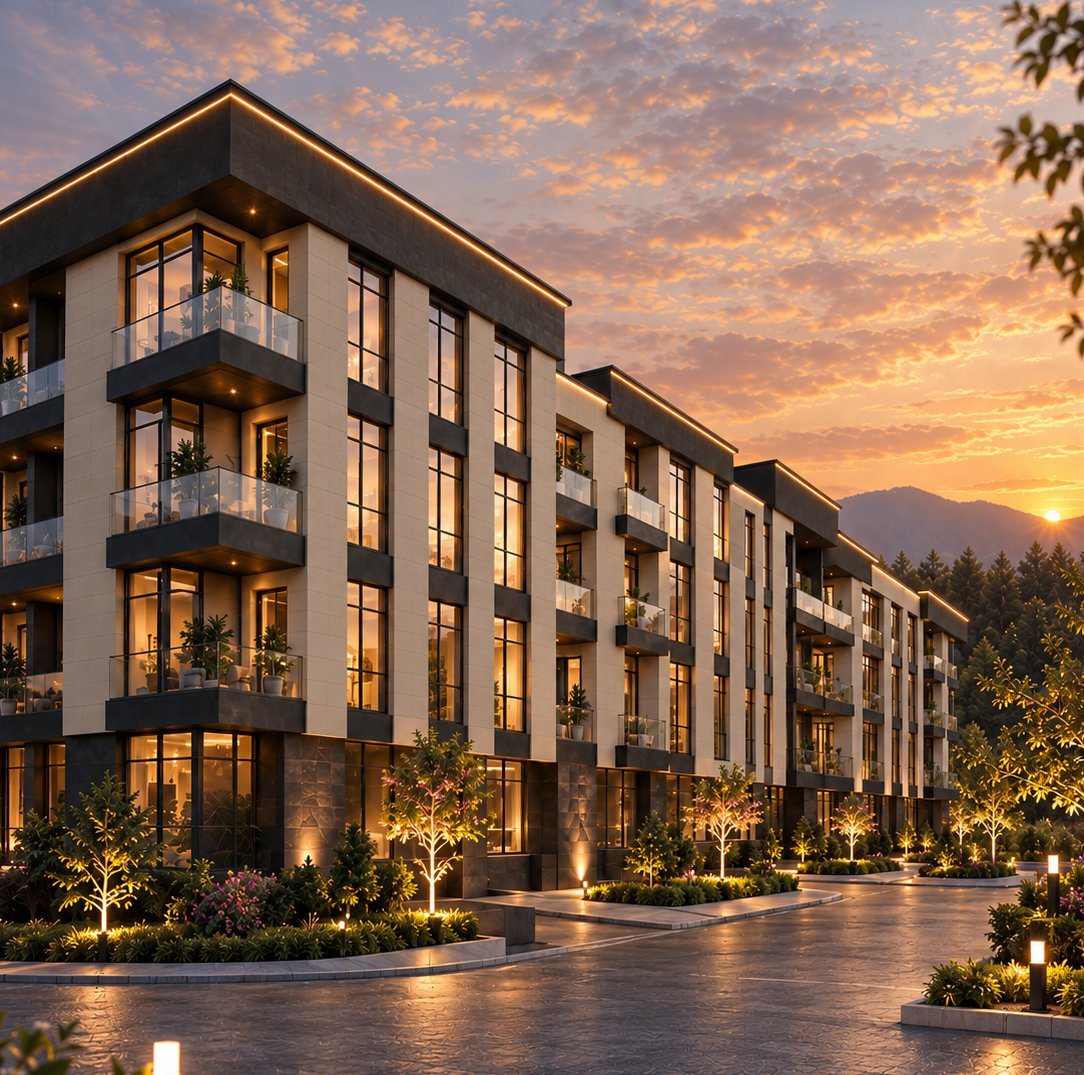
ELITE HOUSE in Davtashen has 68 apartments, and almost each one has its own layout: the developer Build Invest publishes a separate sheet for every apartment in its catalogue, with the area of each room. Here is what formats the three buildings offer, how apartments of similar size differ and how to choose between one and two bedrooms.
What the complex offers
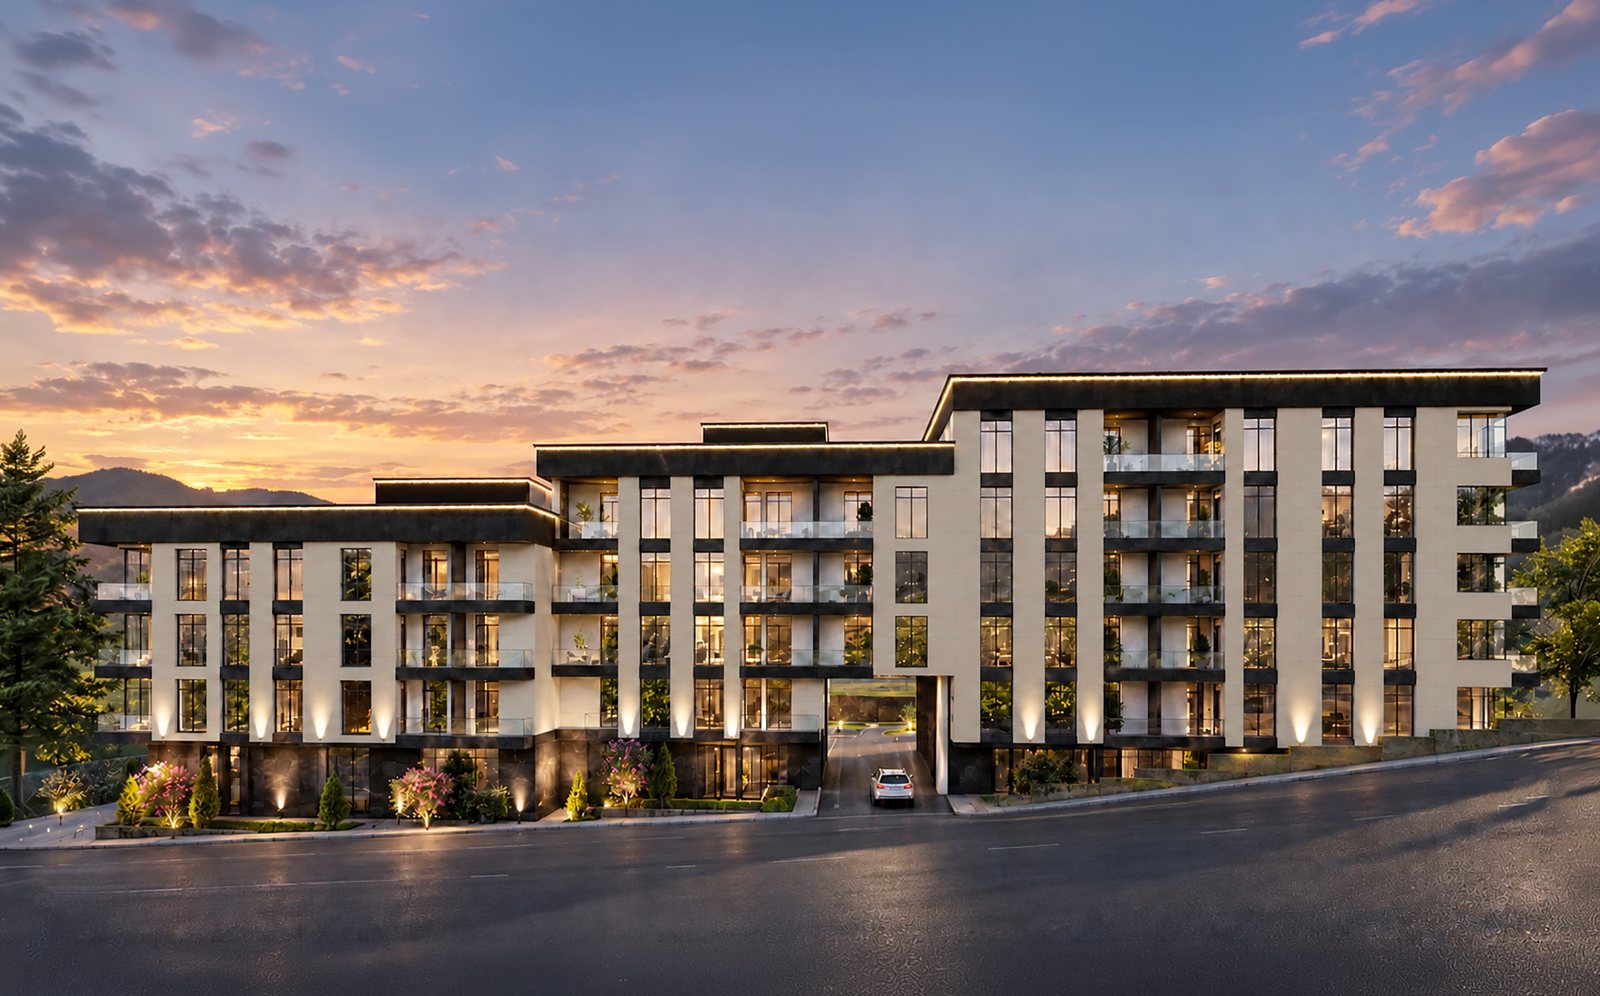
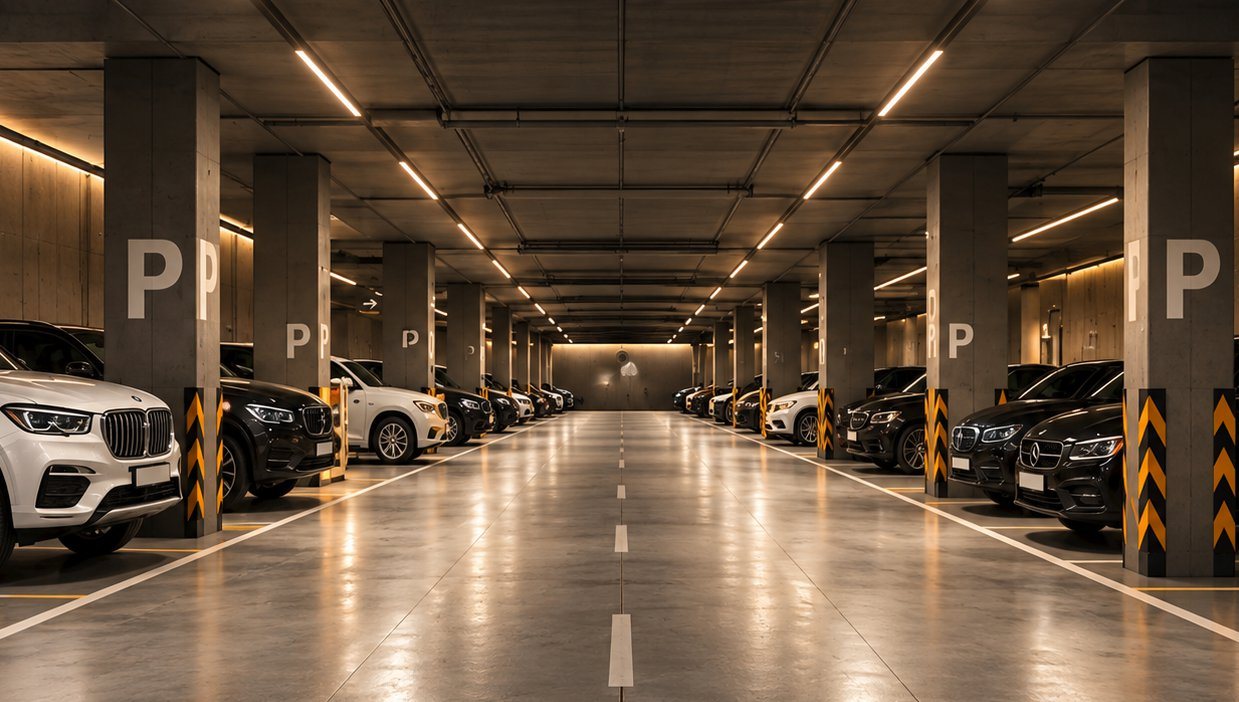
Three low-rise buildings on a shared underground car park: the first has three residential floors, the second four and the third five. In total there are 68 apartments from 38 to 103.9 m². All are delivered with a turnkey finish and a built-in kitchen with appliances, so it makes sense to choose the layout for how you will live, not for how you would rebuild it.
By number of rooms (living room plus bedrooms):
- One-bedroom (2 rooms): 45 apartments, from 38 to 78.3 m². A living room and one bedroom.
- Two-bedroom (3 rooms): 20 apartments, from 57.2 to 87.3 m². A living room and two bedrooms.
- Three-bedroom (4 rooms): 3 apartments, 103.7 to 103.9 m², in the second building.
The developer's Armenian catalogue counts rooms the same way: "2 սենյակ" means a living room and a bedroom.
One-bedroom: from compact to spacious
The spread inside one format is large, so look at the room schedule rather than the room count.
38 m² (apartments No. 39, 45, 51, 57, 63, third building). The most compact format: hall 6.0 m², bathroom 3.4 m², kitchen 6.7 m², living room 11.2 m², bedroom 10.7 m². A good option for one person, a couple or for renting out.
51.6 m² (for example, No. 48). A classic one-bedroom: hall 4.5 m², bathroom 4.6 m², kitchen 5.2 m², living room 20.3 m², bedroom 13.2 m², balcony 3.8 m². The living room is joined with the kitchen zone, so the shared living space is about 25 m².
78.3 m² (No. 28, 31, 34, second building). A generous one-bedroom: living room 29.0 m², bedroom 20.2 m², two bathrooms (4.9 and 4.1 m²), hall 9.4 m², balcony 4.8 m². It suits those who want one large bedroom and a spacious living room rather than an extra children's room.
Two-bedroom
57.2 m² (No. 8, 17, 26, first building). A compact two-bedroom: bedrooms of 11.2 and 12.3 m², living room 9.5 m², kitchen 6.5 m², two bathrooms. Two separate bedrooms in the footprint of a large one-bedroom.
83.8 m² (for example, No. 47). A family format: hall 9.7 m², two bathrooms (3.8 and 4.3 m²), kitchen 6.8 m², living room 27.4 m², bedrooms of 11.8 and 13.9 m², walk-in wardrobe 2.2 m², balcony 3.9 m². Apartments of similar size (82.6 to 87.3 m²) are found in all three buildings.
Three-bedroom
Three apartments of about 104 m² (No. 30, 33, 36) in the second building, on the second, third and fourth floors. For example, No. 30: three bedrooms (16.3, 21.9 and 14.6 m²), living room 13.4 m², kitchen 5.1 m², four bathrooms and two balconies. A format for a large family where everyone has their own room and a bathroom nearby.
One or two bedrooms: how to decide
Let us compare two apartments on the same floor of the third building: one-bedroom No. 48 of 51.6 m² and two-bedroom No. 47 of 83.8 m².
- How many bedrooms you will need in 5 years. If you plan children or parents will stay for long periods, the second bedroom pays off immediately. Turning a one-bedroom into a two-bedroom later is almost impossible.
- Living room. No. 47 has 7 m² more, which you notice when guests come often.
- Bathrooms. Two bathrooms in the two-bedroom remove the morning queue in a family of three or four.
- Budget and payments. The developer gives prices on request, but at the same price per metre the two-bedroom costs about 1.6 times the one-bedroom on that floor. How to calculate instalment and mortgage payments is explained in our article on ELITE HOUSE instalments and mortgage.
- Renting out. Compact one-bedrooms are usually easier to let; in Davtashen the median rent of an apartment in our catalogue on 17.11.2026 is about 1,050 dollars a month (50 listings).
View in 3D
Apartments No. 47, 48 and several dozen other apartments in the complex can be opened in 3D right on the complex page: choose a floor on the facade, then an apartment and the "View in 3D" or "Walk-through" tab to go through the rooms. You can start with apartment No. 47 and apartment No. 48.
What to look for on the floor plan sheet
- Sum of rooms versus total area. The total area includes balconies; some apartments have two.
- Where the windows are. Corner apartments are brighter but have more external walls.
- Access to bathrooms. In some two-bedrooms the second bathroom adjoins a bedroom, which is convenient for a parents' zone.
- Floor and building. The buildings differ in height: three, four and five residential floors. The floor scheme and each floor on the facade are on the complex page.
For what the finish includes, read our article on the turnkey finish at ELITE HOUSE, and about the district see Davtashen: a quiet district of Yerevan with new builds.
Frequently asked questions
What floor plans does ELITE HOUSE have?
68 apartments from 38 to 103.9 m²: 45 one-bedroom (living room and bedroom), 20 two-bedroom and 3 three-bedroom. The area of every room is shown on the floor plan sheet on the complex page.
What is the smallest apartment at ELITE HOUSE?
A 38 m² one-bedroom in the third building: hall, bathroom, kitchen, living room of 11.2 m² and bedroom of 10.7 m². There are five of them, one on each floor of the building.
Can I view ELITE HOUSE apartments in 3D?
Yes. On the complex page, apartments with a ready model have "View in 3D" and "Walk-through" tabs: you can rotate the apartment and walk through the rooms. Models are added as they become ready.
Are there apartments with two bathrooms at ELITE HOUSE?
Yes, the two-bedrooms and the large 78.3 m² one-bedrooms have two bathrooms each, and the three-bedrooms have four.
We'll find an apartment for your budget
Answer 4 questions and an agent will send matching apartments via Telegram or WhatsApp.
Looking for property in Yerevan?
Browse current listings in our catalogue