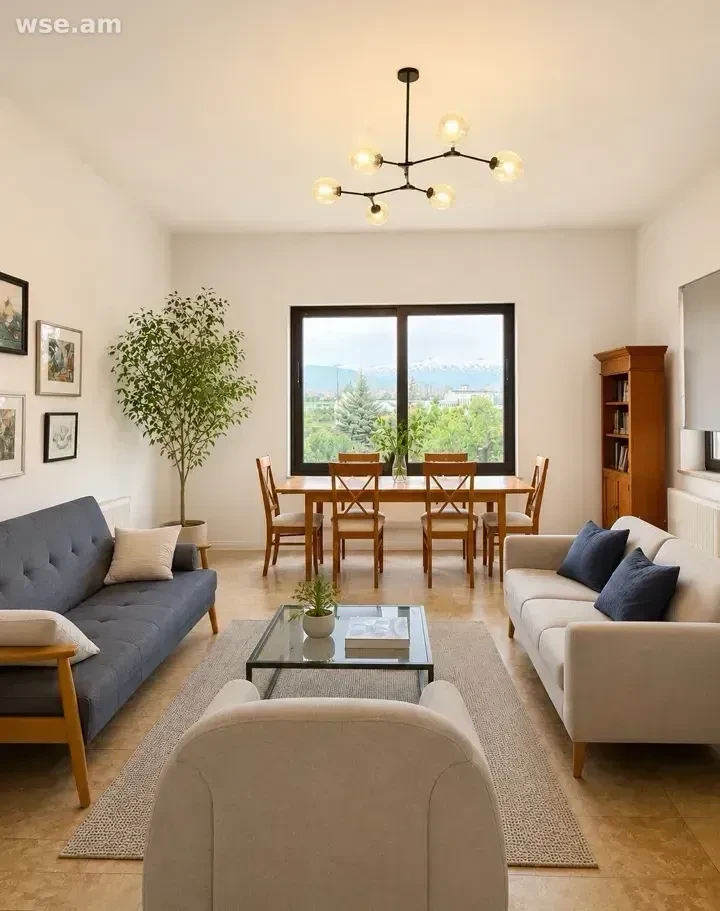
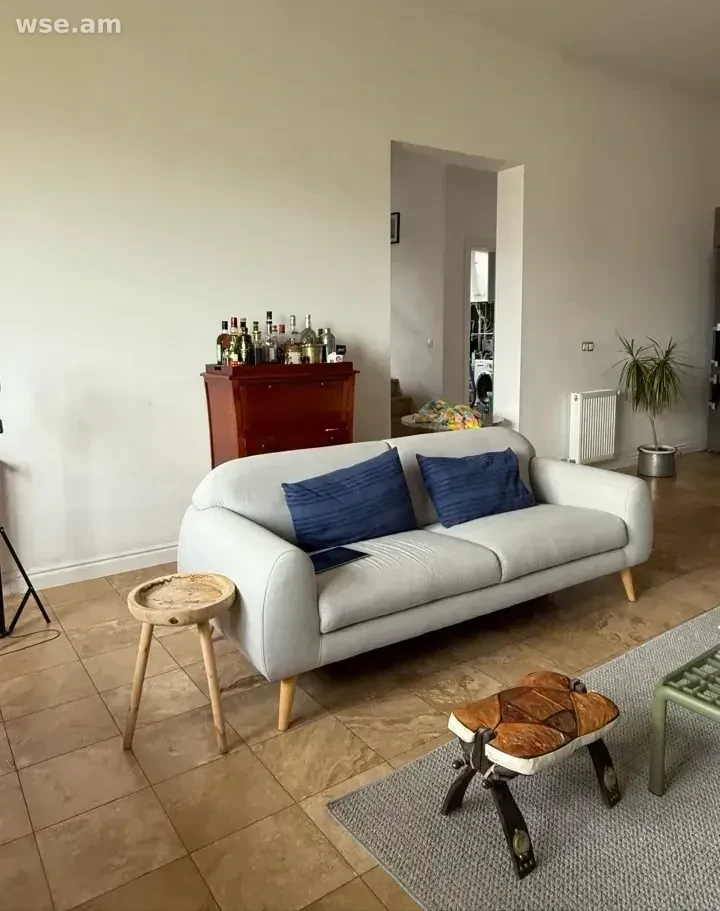
6-room house, 350 m², 4-storey, 34 Ptghni 1st Street
Description
A four-story house is for sale in Ptghni 2, just 13 km from Yerevan. The house offers an open, unobstructed view of Mount Hatis. Built in 1989 of pink tuff. Fully renovated in 2018 using high-quality European materials. Architect: Tigran Barseghyan. The house is sold with all furniture, household appliances and garden equipment/tools. Main features: * 4-story house * Ceiling height: 3.4 m * Land area: 1050 sq.
m * House area: 350 sq. m * Basement area: 90 sq. m * Garage: 98 sq. m (can be converted into a separate house) * Parking spaces: Up to 5 cars * 3 bedrooms (1 master bedroom with bathroom and walk-in closet) * 2 bathrooms + 3 toilets * Utility room / laundry room * Mezzanine: Up to 3 additional bedrooms * 3 open balconies * Special advantages: * Separate sauna area * Outdoor swimming pool * Summer kitchen with tonir and grill * Enclosed pavilion * View of Mount Hatis * Suitable for living and business * 3 spacious basements that can serve as a full ground floor * Finishing and equipment: * Travertine flooring * Plumbing: Grohe, Geberit * Aluminum energy-saving triple-glazed windows (Eurostan) * European eco-furniture * Kitchen: * Open layout * Appliances: Bosch, Liebherr * Utilities: * Solar panels: 4.
7 kW * Wood-burning stove (alternative heating) * Gas boiler * Voltage stabilizer * Generator * Water tanks * Underground sewerage 30 m Yard: * Fruit and ornamental trees * Shrubs, flowers, green area * The house has entrances from two streets.
Amenities
On the Map

Similar Properties 349
 Sale
Dzoraghbyur
 Sale
Azatashen 8th Street 11
 Sale
Bagrevand 10/3, Nor Nork
 Sale
69 Hayasa Street, Kentron
 Sale
10th Davtashen Street 87/1, Yerevan
 Sale
